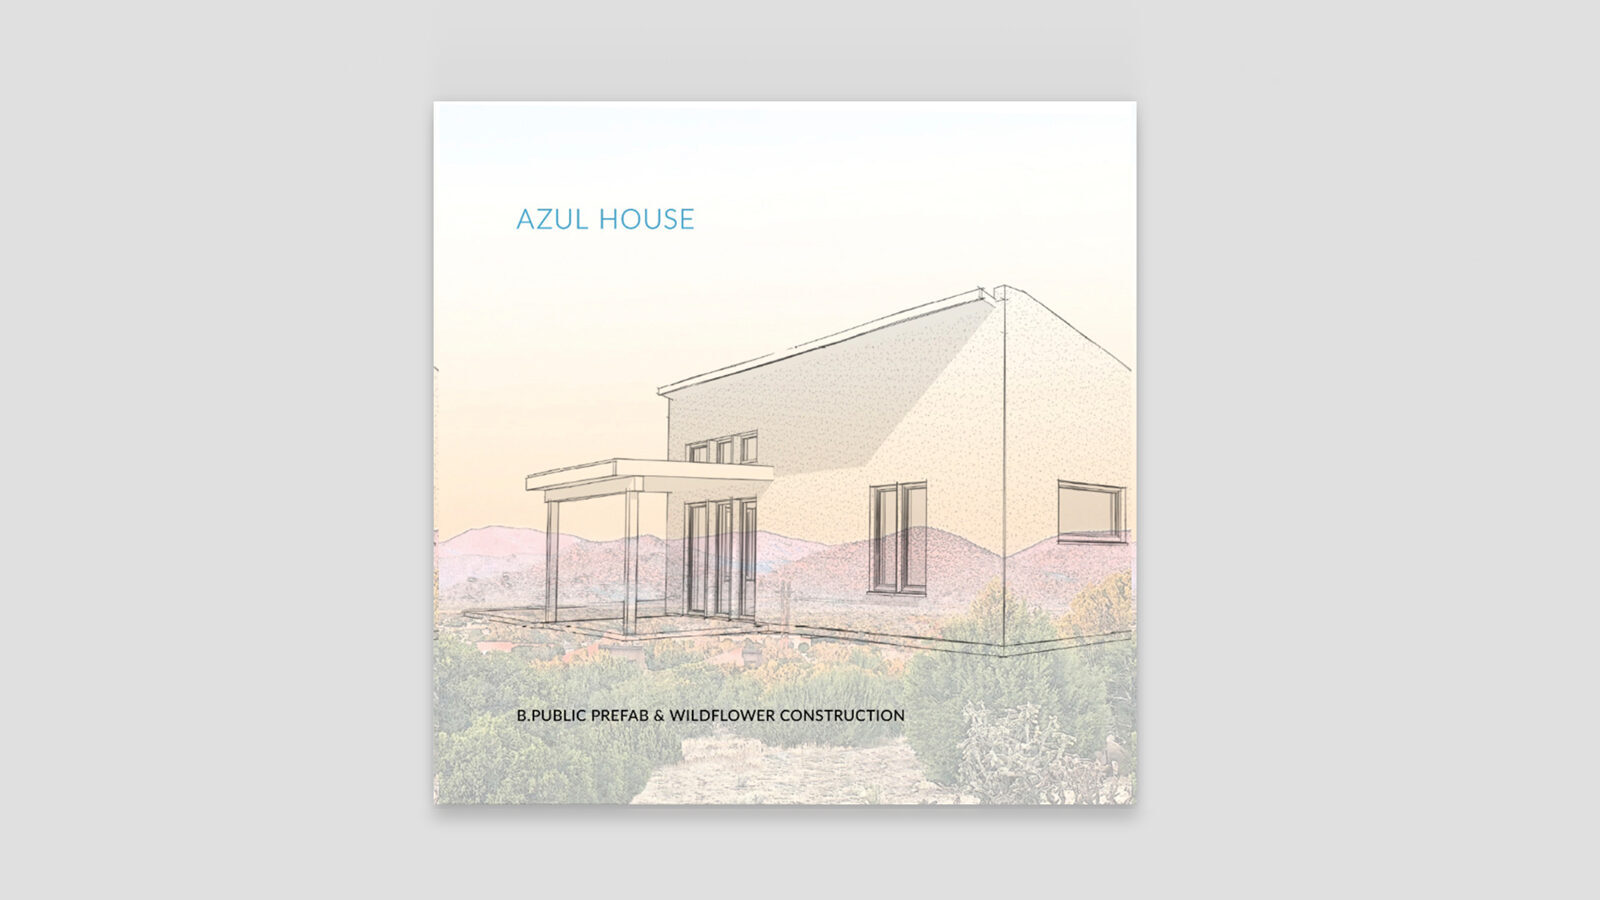
Azul House Book Design
The Azul House was envisioned as a welcoming retreat for extended stays, perfect for hosting family and friends. Situated on approximately 2-acres, it was strategically positioned to maximize the stunning Santa Fe vistas.
B.PUBLIC Prefab, a local Santa Fe company, designed the casita using their high-quality panel system that offered the desired sustainability and energy efficiency.
This book serves as a promotional piece for both B.PUBLIC, and for their partner Wildflower Construction, who brought the project to fruition. Through this hardbound, 50-page book, illustrative renderings and technical specifications demonstrate the process and aesthetics of the build for prospective builders and homeowners.